 Price Reduced Listing
 In-Person: 10/11 1:00 PM - 3:00 PM
In-Person: 10/18 1:00 PM - 3:00 PM

Description
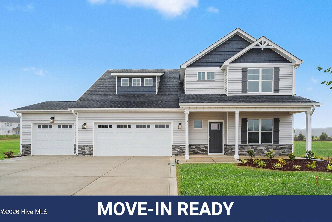
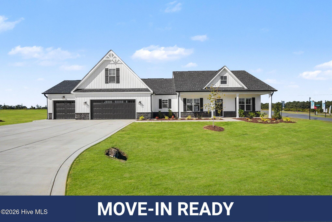
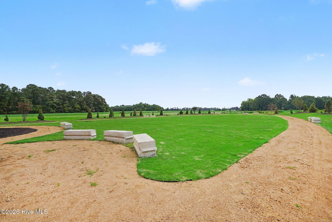
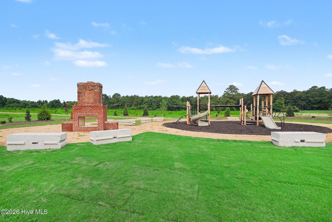
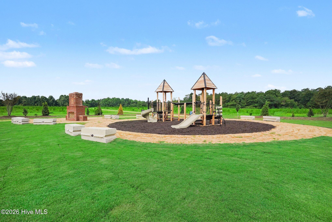
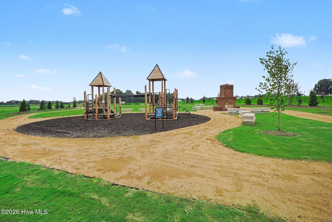
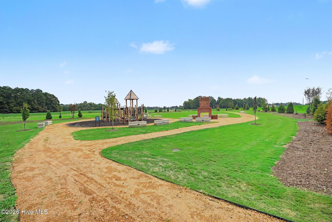
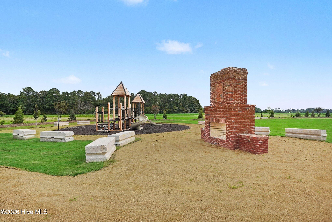
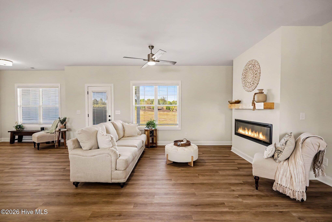
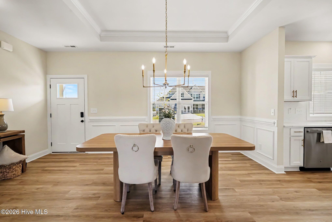
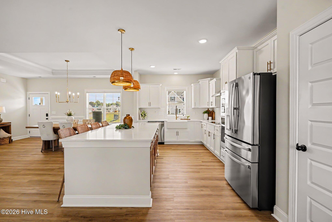
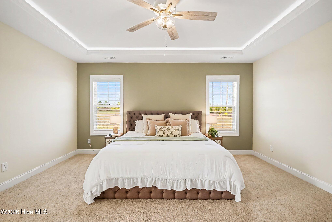
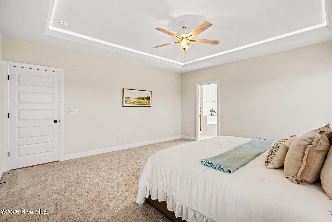
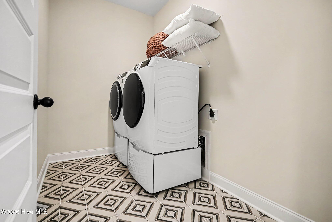
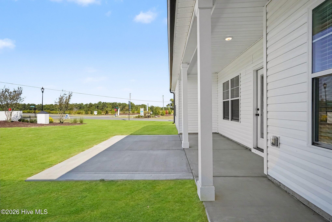
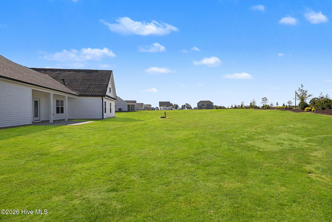
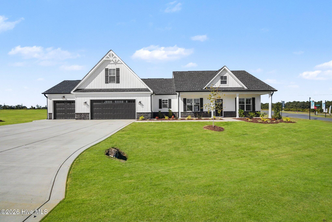
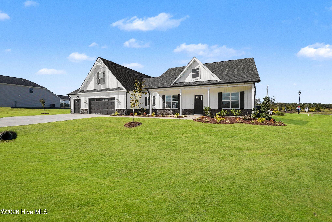
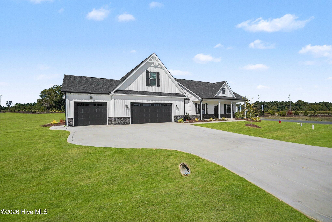
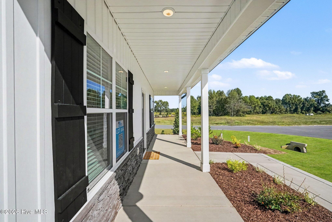
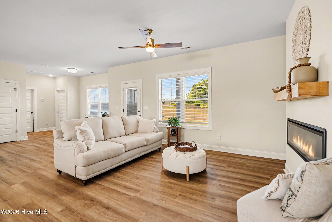
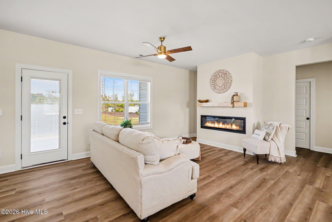
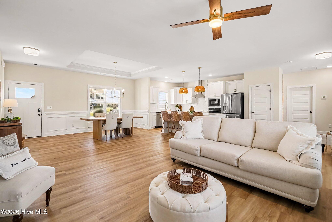
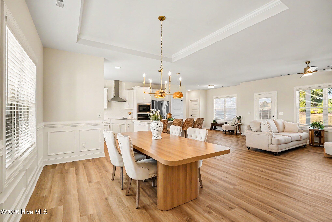
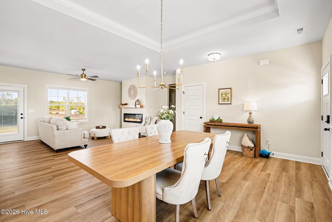
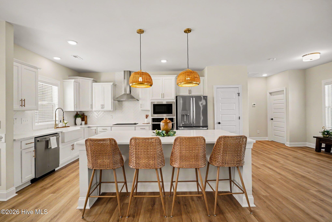
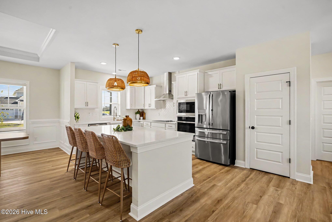
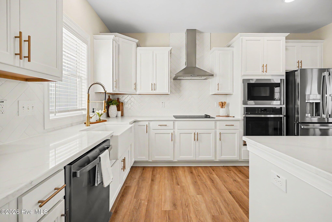
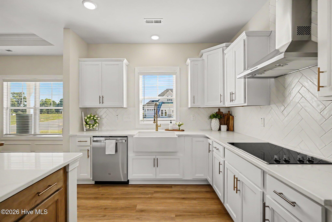
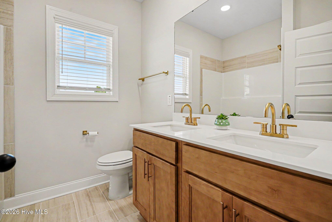
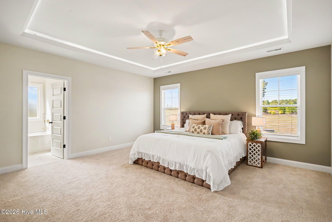
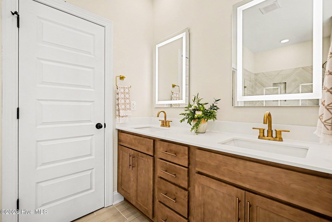
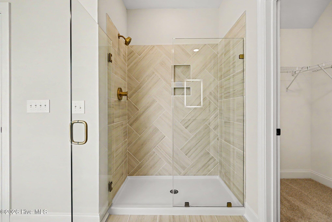
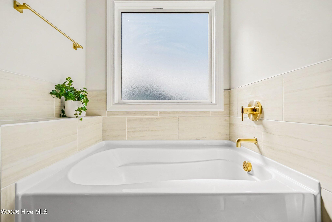
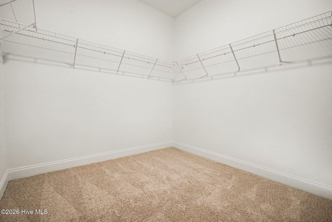
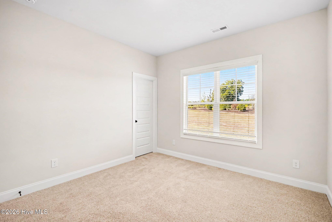
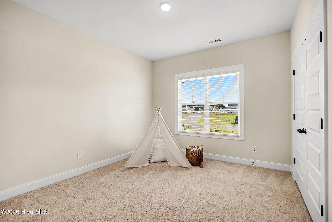
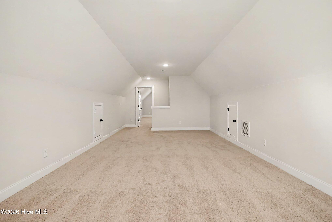
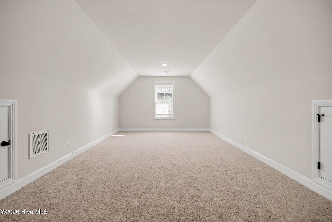
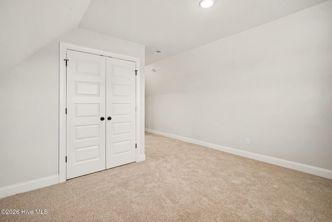
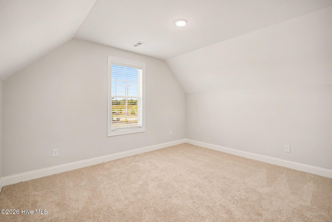
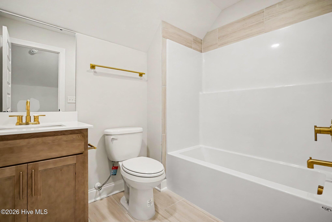
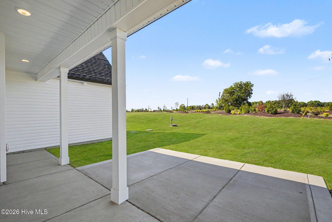
Up to 20K Seller Concession plus move-in ready package to include washer/dryer, blinds and fridge when Buyer uses the builder-owned lender! Move-In Ready! Ben Stout Construction delivers stunning curb appeal and exceptional design with the beautiful Ivey floor plan in Margot Manor! Located in Benson, just minutes from I-95, this gorgeous 4-bedroom, 3-bath home offers the perfect combination of style, comfort, and convenience! Step inside to an inviting open-concept layout featuring a spacious living area that flows effortlessly into the gourmet kitchen and breakfast nook. The kitchen shines with granite countertops, a large island, ample cabinetry, and pantry, while a separate dining area provides the perfect setting for gatherings. The first-floor owner's suite is a relaxing retreat featuring dual vanities, dual walk-in closets, tray ceiling with lights, a walk-in shower, and soaking tub. Two additional bedrooms, a full bath, and laundry room complete the main level. Upstairs, discover a 4th bedroom, full bath, and finished recreation room offering flexible space for guests, a home office, or entertainment! Beyond the home, Margot Manor offers wonderful community amenities including a playground, community fireplace, concrete benches, dog waste station, trash receptacles, and walking trail. Beautiful inside and out, this Move-In Ready home is ready to impress! Come see it for yourself!
Details
| MLS # | 100564599 |
|---|---|
| Listing Type | For Sale |
| Style | House |
| HOA Dues | $600 |
| Sub-Type | New Construction |
| Status | Active |
| Year | 2026 |
| Days On Site | 190 |
| Listing Provided By | EXP Realty LLC - C | Tammy Register |
Features
| Bed(s) | 4 |
|---|---|
| Bath(s) | 3 Total |
| SQ Feet | 2,642 |
| Garage | 3 |
| Story(s) | 1 |
| Zoning | RAG |
| Acreage | 0.86 |
| Property View | None |
Interior
| Interior Features | Walk-in Closet(s), Entrance Foyer, Kitchen Island, Ceiling Fan(s), Pantry, Walk-in Shower, Eat-in Kitchen, Walk-In Closet(s) |
|---|---|
| Heating Yes / No | Yes |
| Cooling | Heat Pump |
| Fireplaces Total | 1 |
| Fireplace Yes / No | Yes |
| Laundry Features | Dryer Hookup, Washer Hookup, Laundry Room |
| Rooms Total | 8 |
Exterior
| Roof | Shingle |
|---|---|
| Foundation Details | Slab |
| Lot Features | Open Lot |
| View | None |
| Construction Materials | Vinyl Siding, Wood Frame |
| Security Features | Smoke Detector(s) |
Parking
| Attached Garage Yes / No | Yes |
|---|---|
| Garage Yes / No | Yes |
| Parking Features | Garage Faces Front, Attached, Covered, Concrete, Garage Door Opener |
Utilities
| Utilities | Water Connected |
|---|
Taxes
| Tax Assessed Value | 25000 |
|---|---|
| Tax Book Number | 104 |
| Tax Legal Description | Lot 44 Margot Manor |
| Tax Year | 2026 |
Area Information
| State | NC |
|---|---|
| County | Johnston |
| City | Benson |
| Zip Code | 27504 |
| Community Name | Margot Manor |
| Elementary School | Benson Elementary School |
| High School | South Johnston |
| Listing VS Median (in Margot Manor) | |
Price: $524,995 low | high Med: $469,995 sqft: 2,642 low | high Med: 2,433 $ / sqft: $199 low | high Med: $193 On site: 190 low | high Med: 164 | |
Market Activity 27504
Request a showing
Request a showing
Contact
Learn More About This Property

| Open House |
|---|
| In-Person 10/11 1:00 PM - 3:00 PM |
| In-Person 10/18 1:00 PM - 3:00 PM |
| In-Person 10/25 1:00 PM - 3:00 PM |
| In-Person 11/01 2:00 PM - 4:00 PM |
| State | NC |
|---|---|
| County | Johnston |
| City | Benson |
| Zip Code | 27504 |
| Community Name | Margot Manor |
| Elementary School | Benson Elementary School |
| High School | South Johnston |
| Listing VS Median (in Margot Manor) | |
Price: $524,995 low | high Med: $469,995 sqft: 2,642 low | high Med: 2,433 $ / sqft: $199 low | high Med: $193 On site: 190 low | high Med: 164 | |