
3310 Arbor Pointe Drive,Indian Trail, NC 28079
Indian Trail, NC 28079

Description
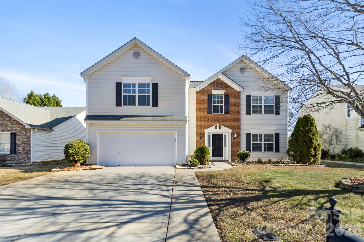
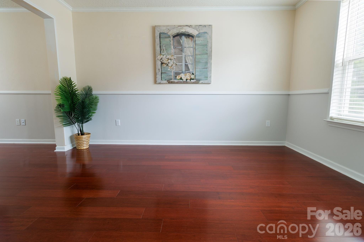
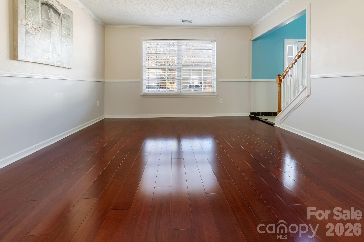
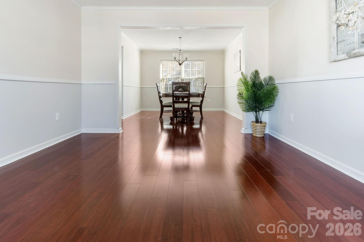
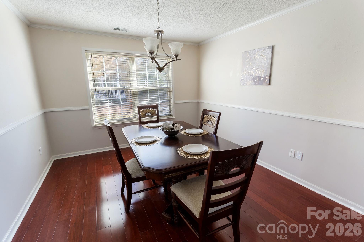
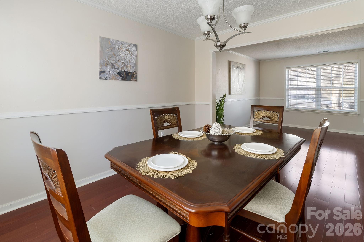
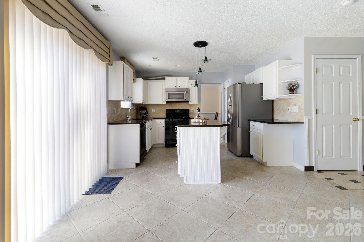
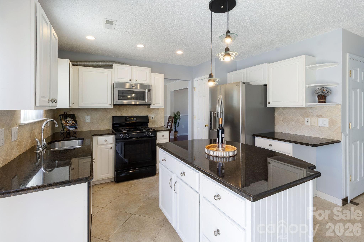
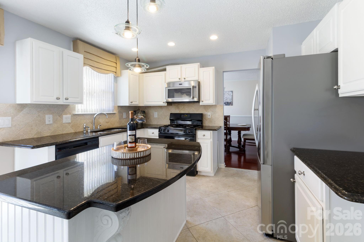
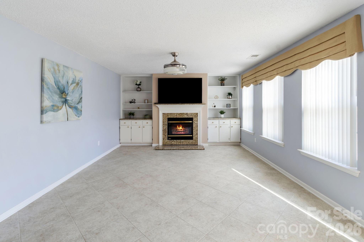
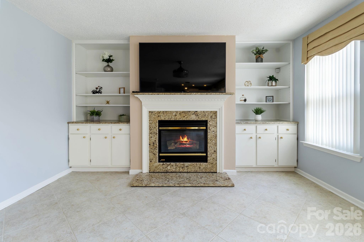
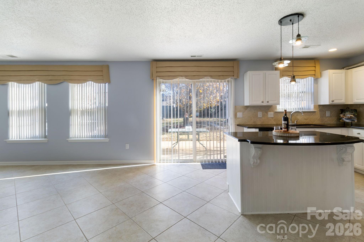
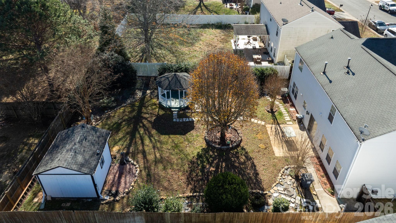
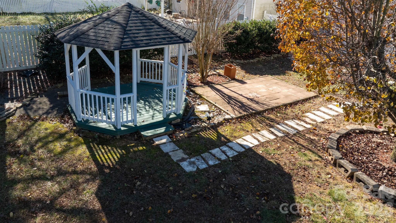
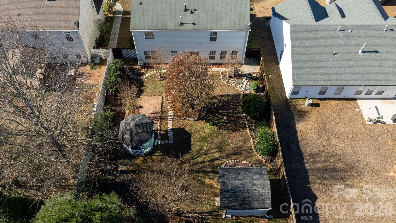
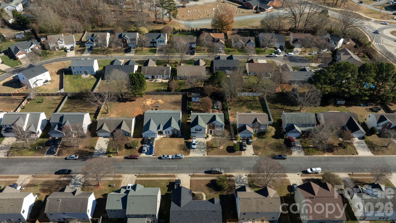
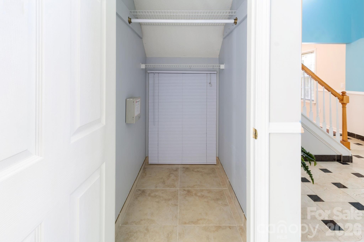
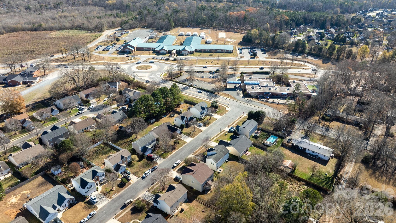
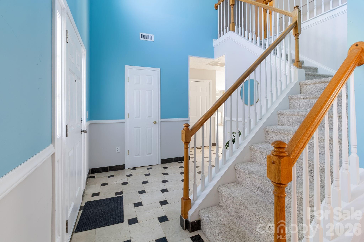
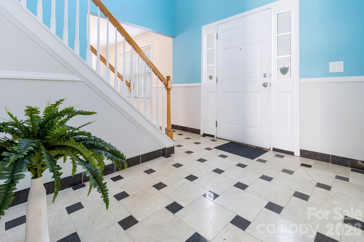
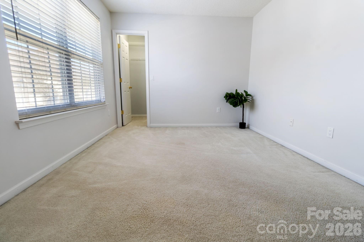
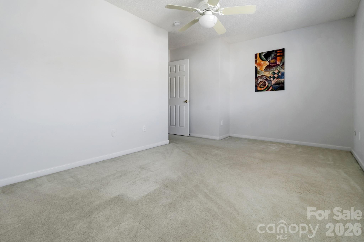
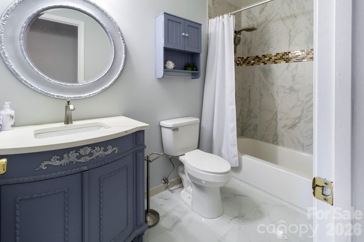
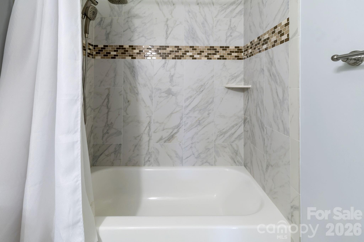
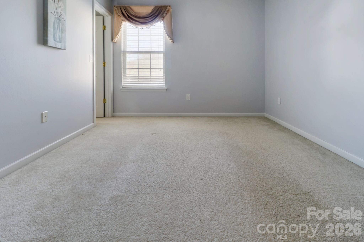
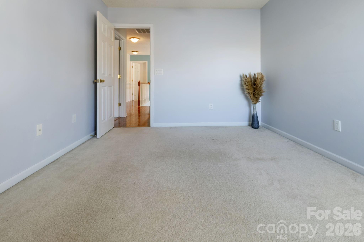
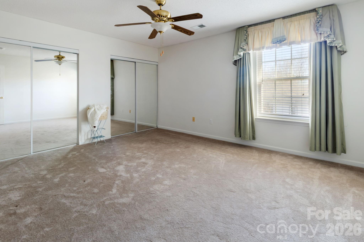
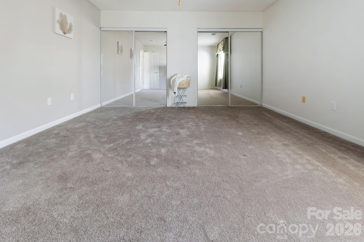
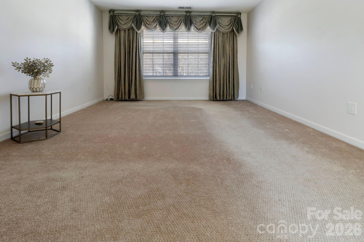
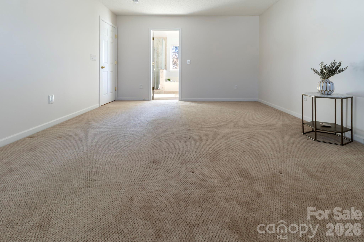
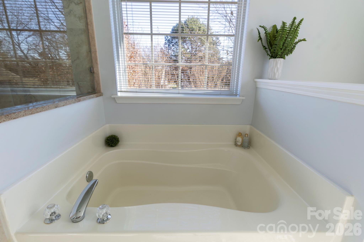
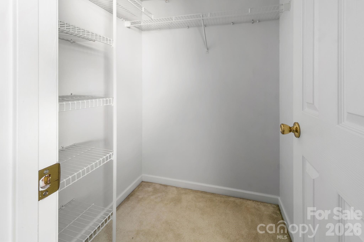
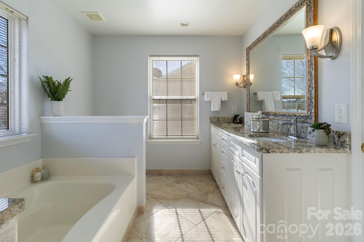
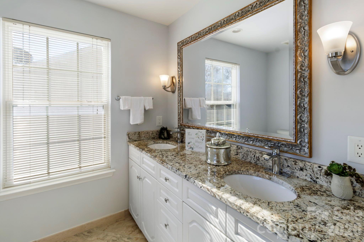
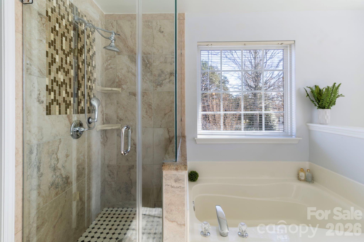
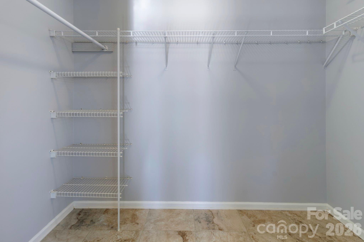
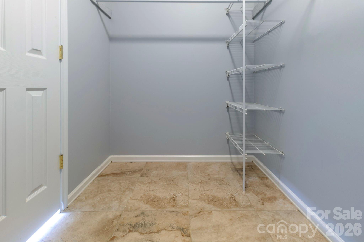
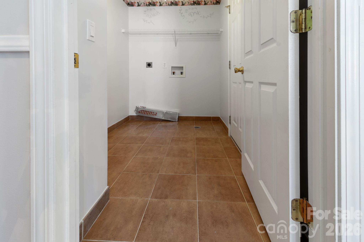
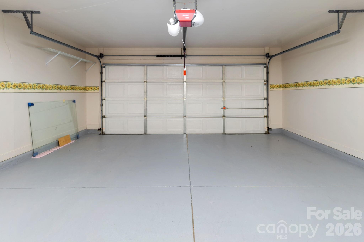
Spacious and stylish, this beautiful 4-bedroom, 2.5-bath home offers the perfect blend of comfort and functionality. With generous living spaces and a well-designed layout, there's room for everyone to spread out and enjoy. Fully equipped kitchen with all appliances included. The main level features a separate formal dining room ideal for gatherings, a welcoming living room, and a cozy family room adorned with custom built-in shelving units and a fireplace, creating the perfect space for relaxing or entertaining. Upstairs, you'll find large, comfortable bedrooms, along with the convenience of an upstairs laundry room-making everyday living that much easier. Spacious fully finished two car garage with additional parking on the driveway. Step outside to a fully fenced backyard designed for enjoyment and versatility. Whether you're hosting friends under the gazebo, gardening, or simply unwinding in your private outdoor space, this backyard delivers. A storage shed provides additional space for tools, hobbies, or seasonal items. Located in a convenient area with easy access to shopping, dining, and major roadways, this home offers both comfort and accessibility. Enjoy the benefits of a well-established community while being just a short drive from everyday essentials and local amenities. This is a wonderful opportunity to own a spacious, move-in-ready home in a highly convenient location-schedule your showing today!
Details
| MLS # | 4351300 |
|---|---|
| Listing Type | For Sale |
| Style | House |
| HOA Dues | $158 |
| Sub-Type | Resale |
| Status | Active |
| Year | 2000 |
| Days On Site | 220 |
| Listing Provided By | Coldwell Banker Realty | Ruth Stanton |
Features
| Bed(s) | 4 |
|---|---|
| Bath(s) | 3 Total |
| SQ Feet | 2,252 |
| Garage | 2 |
| Basement | Y |
| Story(s) | 2 |
| Zoning | AP4 |
| Acreage | 0.20 |
Interior
| Cooling | Central Air |
|---|---|
| Heating | Central |
| Interior Features | Cable Prewire, Entrance Foyer, Storage, Walk-In Closet(s) |
| Appliances | Convection Oven, Dishwasher, Electric Oven, Electric Range, Exhaust Hood, Microwave, Refrigerator |
Exterior
| Roof | None |
|---|---|
| Construction Materials | Aluminum, Brick Partial |
| Foundation Details | Slab |
| Lot Features | Level |
Parking
| Garage Yes / No | Yes |
|---|---|
| Parking Features | Driveway, Attached Garage |
Utilities
| Utilities | Cable Available, Electricity Connected |
|---|
Other
| List Aor | Canopy Realtor Association |
|---|
Taxes
| Property | 358600 |
|---|
Area Information
| State | NC |
|---|---|
| County | Union |
| City | Indian Trail |
| Zip Code | 28079 |
| Area | Union |
| Community Name | Arbor Glen |
| School District | Porter Ridge |
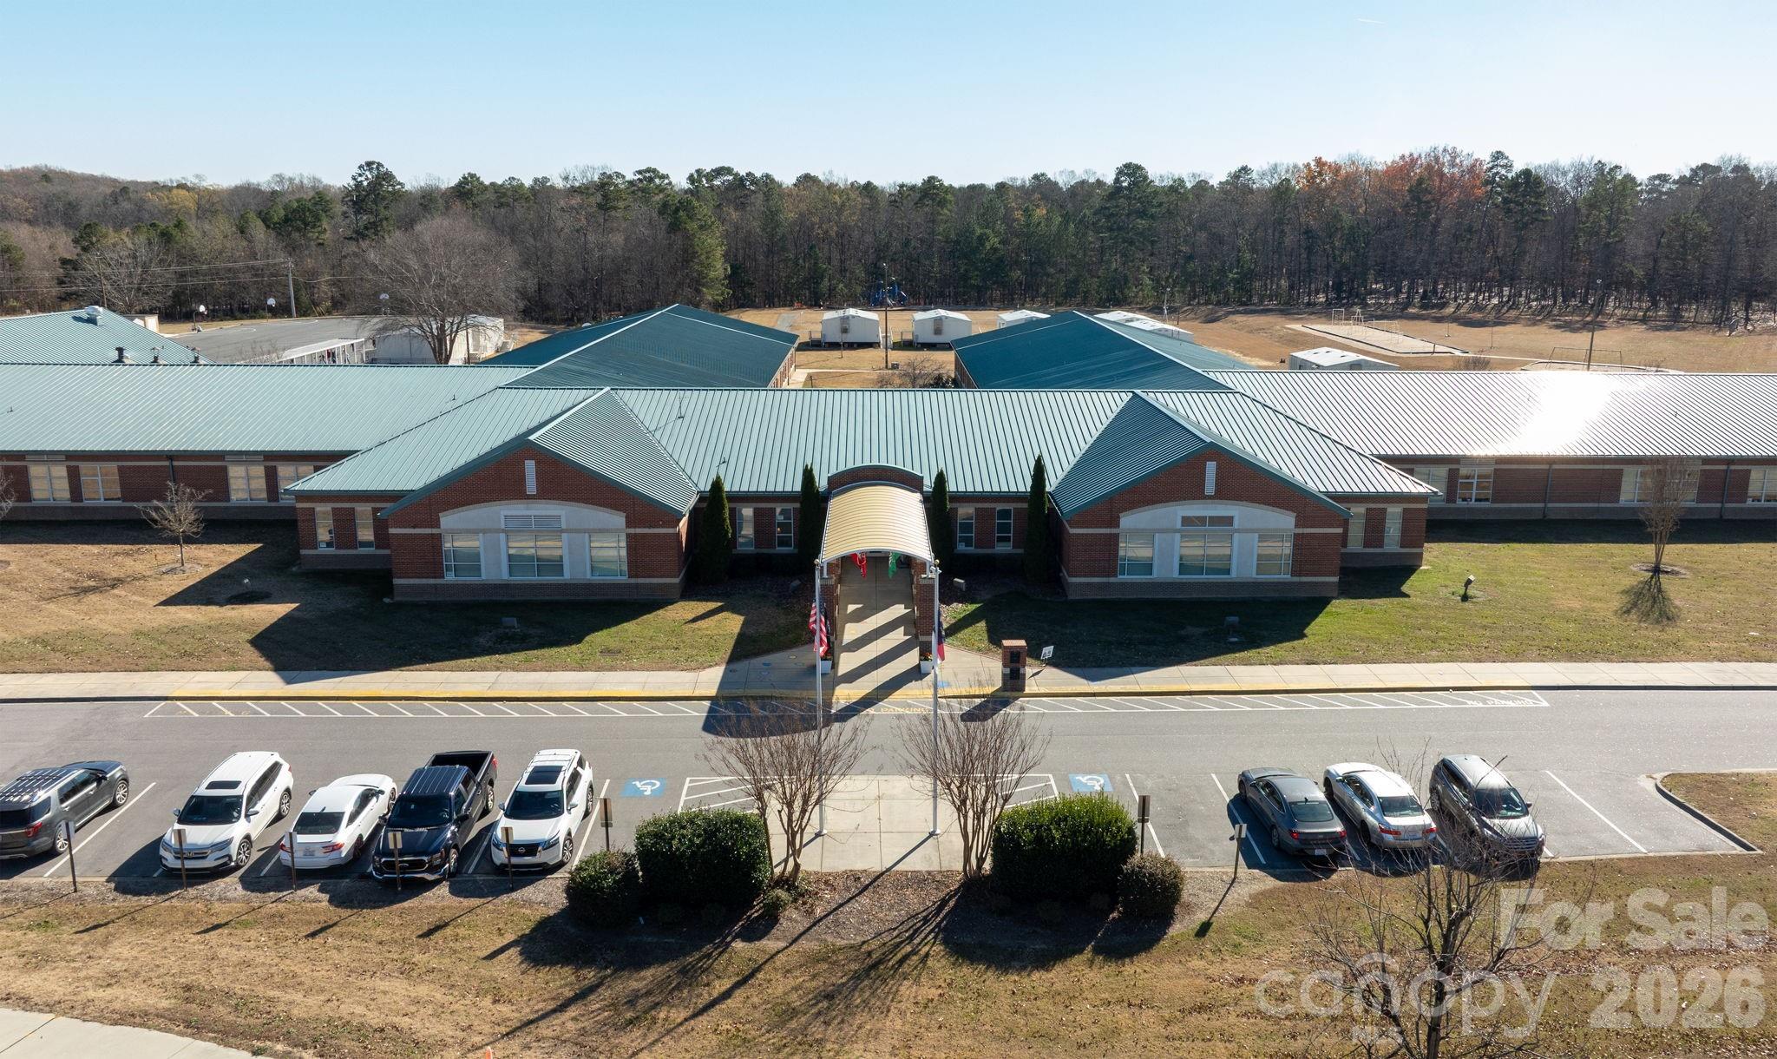
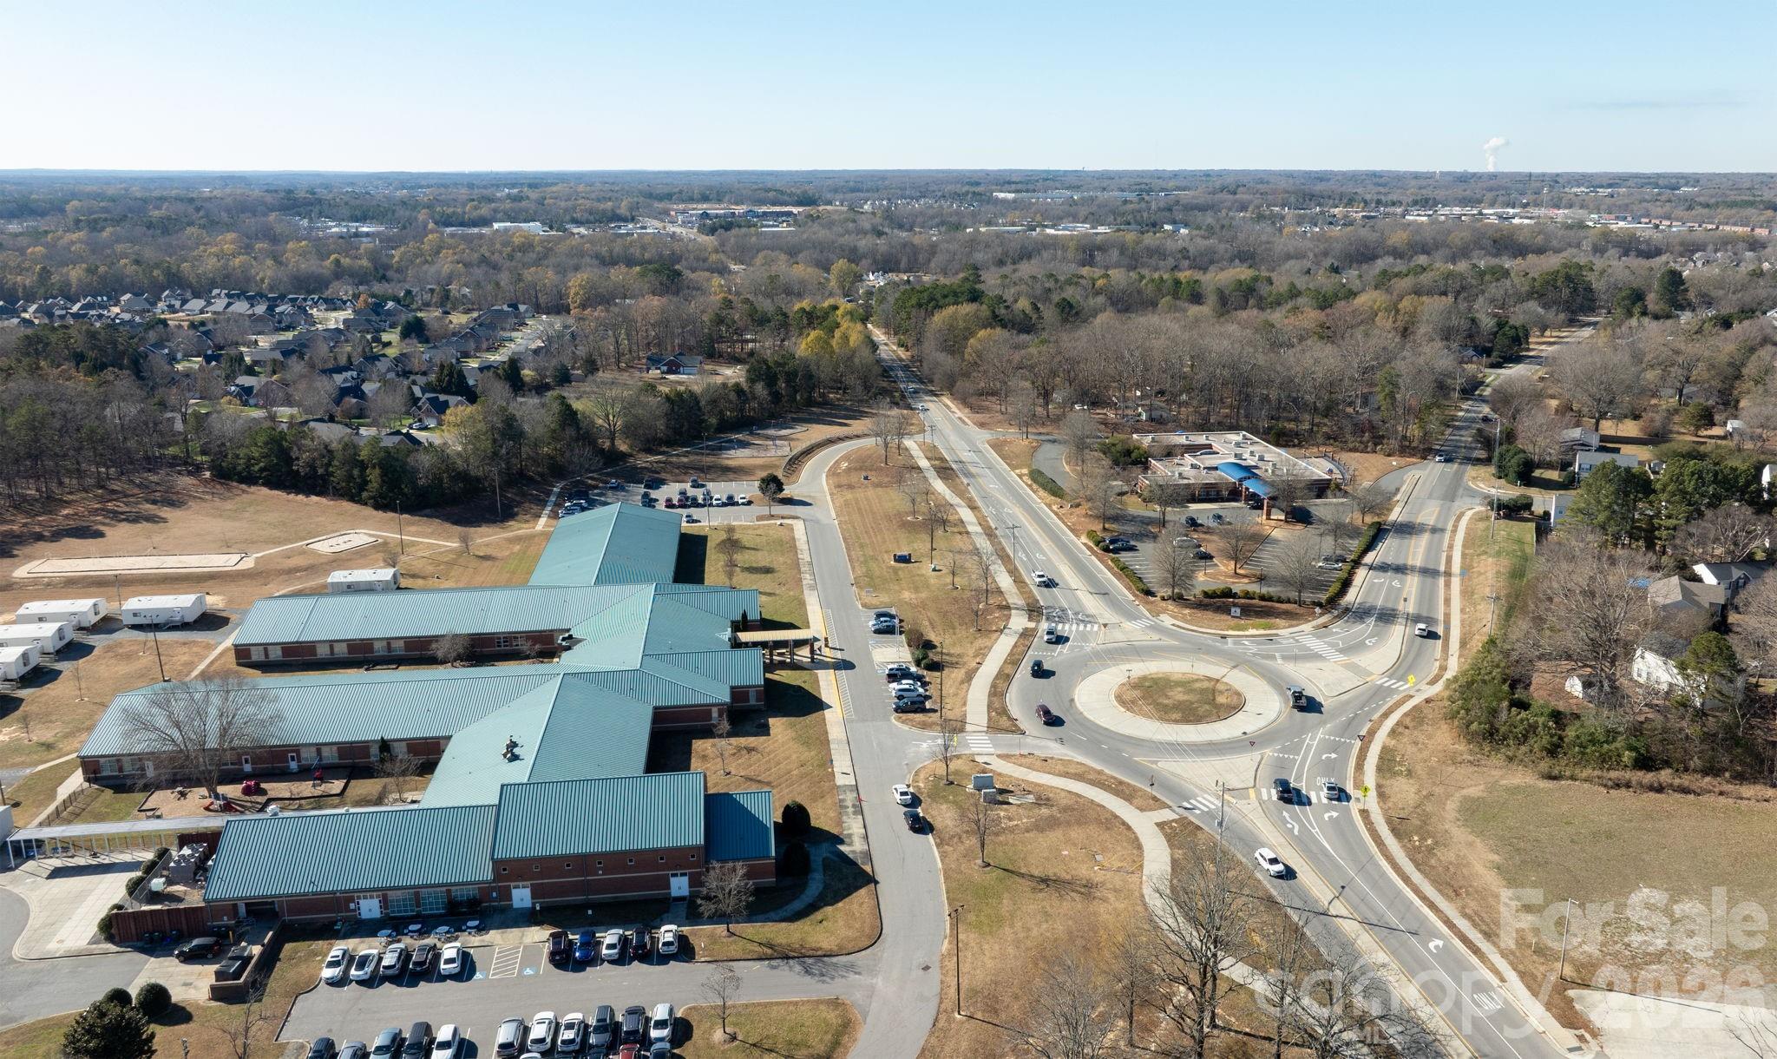
| Elementary School | Sardis |
| High School | Porter Ridge |
| Listing VS Median (in Arbor Glen) | |
Price: $440,000 low | high Med: $376,500 sqft: 2,252 low | high Med: 1,831 $ / sqft: $195 low | high Med: $213 On site: 220 low | high Med: 35 | |
Market Activity 28079
Request a showing
Request a showing
 Listings courtesy of Canopy MLS as distributed by MLS GRID.
Based on information submitted to the MLS GRID as of October 9, 2026 at 3:47:47 PM PDT All data is obtained from various sources and may not have been verified by broker or MLS GRID. Supplied Open House Information is subject to change without notice. All information should be independently reviewed and verified for accuracy. Properties may or may not be listed by the office/agent presenting the information.
The Digital Millennium Copyright Act of 1998, 17 U.S.C. § 512 (the “DMCA”) provides recourse for copyright owners who believe that material appearing on the Internet infringes their rights under U.S. copyright law. If you believe in good faith that any content or material made available in connection with our website or services infringes your copyright, you (or your agent) may send us a notice requesting that the content or material be removed, or access to it blocked. Notices must be sent in writing by email to DMCAnotice@MLSGrid.com.
“The DMCA requires that your notice of alleged copyright infringement include the following information: (1) description of the copyrighted work that is the subject of claimed infringement; (2) description of the alleged infringing content and information sufficient to permit us to locate the content; (3) contact information for you, including your address, telephone number and email address; (4) a statement by you that you have a good faith belief that the content in the manner complained of is not authorized by the copyright owner, or its agent, or by the operation of any law; (5) a statement by you, signed under penalty of perjury, that the information in the notification is accurate and that you have the authority to enforce the copyrights that are claimed to be infringed; and (6) a physical or electronic signature of the copyright owner or a person authorized to act on the copyright owner’s behalf. Failure to include all of the above information may result in the delay of the processing of your complaint.
Contact
Learn More About This Property

| State | NC |
|---|---|
| County | Union |
| City | Indian Trail |
| Zip Code | 28079 |
| Area | Union |
| Community Name | Arbor Glen |
| School District | Porter Ridge |
| Elementary School | Sardis |
| High School | Porter Ridge |
| Listing VS Median (in Arbor Glen) | |
Price: $440,000 low | high Med: $376,500 sqft: 2,252 low | high Med: 1,831 $ / sqft: $195 low | high Med: $213 On site: 220 low | high Med: 35 | |